Events
Authentic spaces at Hotel Chicamocha
Advantages of booking on our website
Home » Events
Successful event rooms
Tailored moments
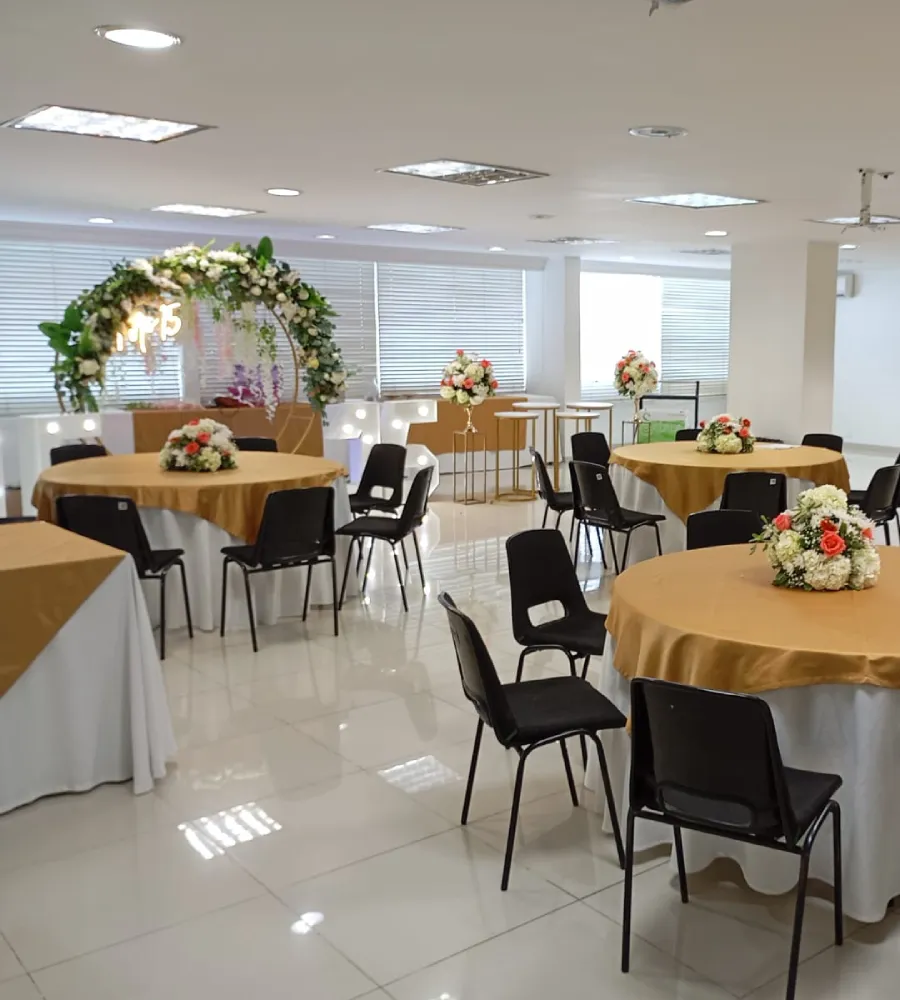
Hotel Chicamocha has 7 versatile rooms equipped with high-speed WiFi, air conditioning, audiovisual equipment, and corporate logistics support (LED screens, streaming, registration systems, and stands). Learn about the detailed characteristics and capacities of each room according to its setup type.
Main hall
Gustavo Liévano
Area: 301.74 m 2 (Divisible into Liévano 1 with a capacity for 150 people and Liévano 2 for 80 people).
Capacities per setup: Auditorium: 400 | Classroom: 200 | Spine: 150 | U-shape: 80 | Banquet: 150 | Cocktail: 350.
Versatile space
Bamboo Venue
Area: 217 m².
Capacities per setup: Auditorium: 200 | Classroom: 100 | Spine: 80 | U-shape: 40 | Imperial: 40 | Banquet: 80 | Cocktail: 150.
Executive space
Chicamocha Venue
Area: 191.67 m².
Capacities per setup: Auditorium: 120 | Classroom: 60 | Spine: 60 | U-shape: 40 | Imperial: 30 | Banquet: 70.
Corporate space
Guane Venue
Area: 168.49 m².
Capacities per setup: Auditorium: 80 | Classroom: 60 | Spine: 60 | U-shape: 35 | Imperial: 30 | Banquet: 70.
Flexible space
Hormiga Venue
Area: 117.93 m².
Capacities per setup: Auditorium: 80 | Classroom: 35 | Spine: 35 | U-shape: 30 | Imperial: 20 | Banquet: 50.
Functional space
Comuneros Venue
Area: 85.69 m².
Capacities per setup: Auditorium: 60 | Classroom: 25 | Spine: 25 | U-shape: 30 | Imperial: 20 | Banquet: 40
Executive meetings
Boardroom
Area: 17.24 m².
Capacity: Ideal for executive meetings of up to 10 people.
Plan your next event with us. For personalized advice, hiring of food and beverage menus, or reservations, contact us at eventos.chicamocha@solarhoteles.com